

Listing Courtesy of: DAYTON / Listed By: Brandon Weiss, ERA Petkus Weiss - Contact: (937) 890-0700
301 Topton Drive Vandalia, OH 45377
Active (50 Days)
$314,900 (USD)
Description
MLS #:
966252
966252
Lot Size
10,319 SQFT
10,319 SQFT
Type
Single-Family Home
Single-Family Home
Year Built
1971
1971
Style
Colonial
Colonial
School District
Vandalia-Butler
Vandalia-Butler
County
Montgomery County
Montgomery County
Community
Foxboro Manor
Foxboro Manor
Listed By
Brandon Weiss, ERA Petkus Weiss, Contact: (937) 890-0700
Source
DAYTON
Last checked Sep 29 2026 at 5:46 AM GMT+0000
DAYTON
Last checked Sep 29 2026 at 5:46 AM GMT+0000
Bathroom Details
- Full Bathrooms: 2
- Half Bathroom: 1
Interior Features
- Wet Bar
- Ceiling Fan(s)
- Range
- Refrigerator
- Dishwasher
- Microwave
- Windows: Insulated Windows
- Windows: Double Pane Windows
- Bar
Subdivision
- Foxboro Manor
Property Features
- Fireplace: Gas
- Fireplace: Decorative
Heating and Cooling
- Forced Air
- Natural Gas
- Central Air
Basement Information
- Full
Utility Information
- Utilities: Natural Gas Available, Sewer Available, Water Available, Water Source: Public
Parking
- Attached
- Garage
- Two Car Garage
Stories
- 2
Living Area
- 3,072 sqft
Additional Information: ERA Petkus Weiss | (937) 890-0700
Location
Disclaimer: Copyright 2026 Dayton MLS. All rights reserved. This information is deemed reliable, but not guaranteed. The information being provided is for consumers’ personal, non-commercial use and may not be used for any purpose other than to identify prospective properties consumers may be interested in purchasing. Data last updated 9/28/26 22:46

Upstairs, you’ll find 4 spacious bedrooms, including a private primary suite with its own full bath, plus an additional full bathroom for the whole family. The full, roughly 1,000 SF basement is a blank canvas ready for your finishing touches — imagine a future entertainment space, home gym, or rec room. A handy workbench is already in place for the hobbyist in the family! Outside, enjoy the privacy of a picket-fenced backyard and a covered back patio — ideal for entertaining or relaxing evenings at home.
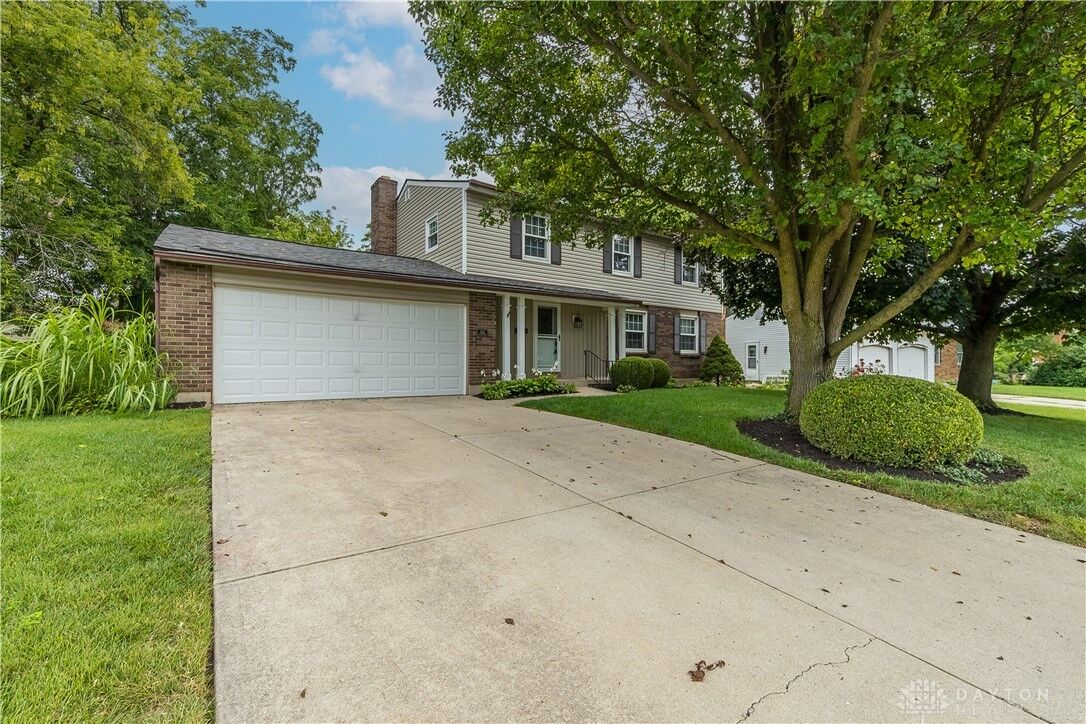
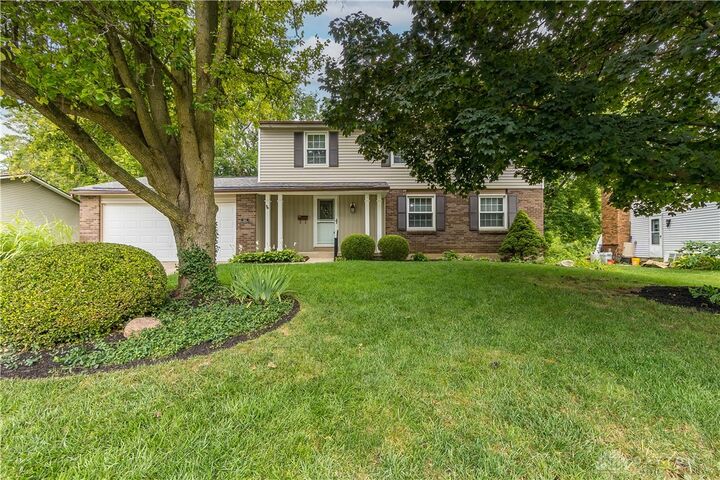
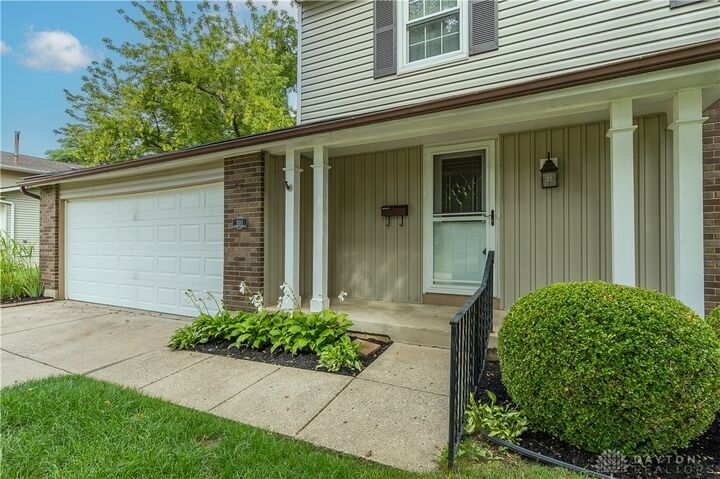
Additional Updates: New roof, siding & shutters (2026); Water heater (2025)
Prime Location: Minutes from I-70/I-75, Vandalia Butler High School, and the Vandalia Rec Center — commuting and community amenities are right at your fingertips!